The bridge is connecting square house to the new science and engineering building with a series of multiple function rooms along the plan. Access can be gained from ground floor, square house or new Sci & Eng building. it is designed as more than 80% of space are open plan with possibility to be transformed into space of different purpose. Open plan lecture room 1 Open plan lecture theater 2 (double stories; can be separated by portable panel to become a small lecture room) Hall way with studios Open plan for studio, meeting room and computer room Office Recreational areas (designed for reading) link: Lumion https://www.dropbox.com/s/hw5su44pnyz3zch/BRIDGE%20Tree.ls8s?dl=0 Sketchup https://www.dropbox.com/s/fr490i2odo2gpng/UNSW%20Kensington%20Bridge.skp?dl=0
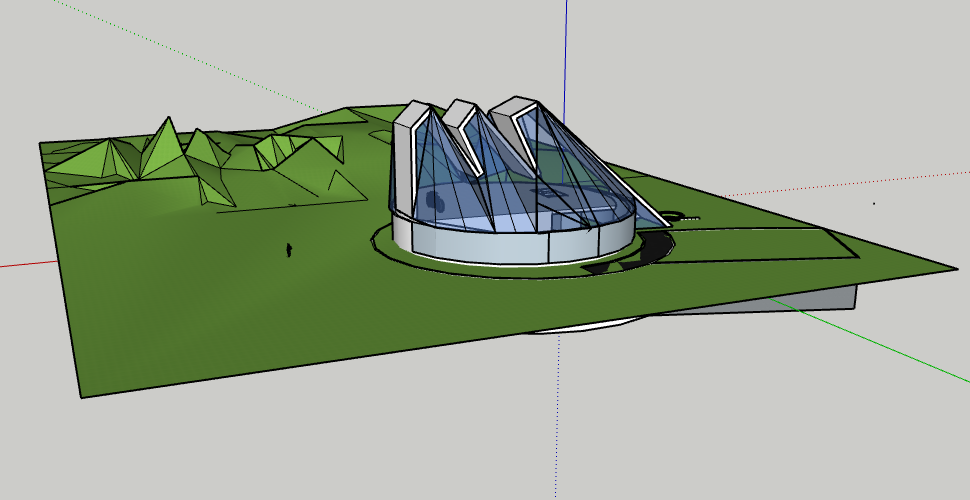
After examining the stop surrounding, trees were possibly found as one of the most natural transitions between the University campus and the busy traffic. All individual trees are different which could be the changes from space to space and also time to time (as in one concept : within a single building he creates different 'rooms', each with their own sense of space, time, materials and textures) Thus I tried to design the model according the this rules as well as to create a organic form to admire Amanda Levete' concept. (3 textures in the model) The glass panels incorporated in the truss can absorb more heat than normal glass as well as to create certain power to support this station (making it green and sustainable :)
1 Moving element 1 with rotating panel to separate space, in order to create a big lecture room. 2 Moving element 2: panel can roll on the open plan study room to create small space for studio, meeting or private study.




Comments
Post a Comment